On site in Berkley
Our own photos
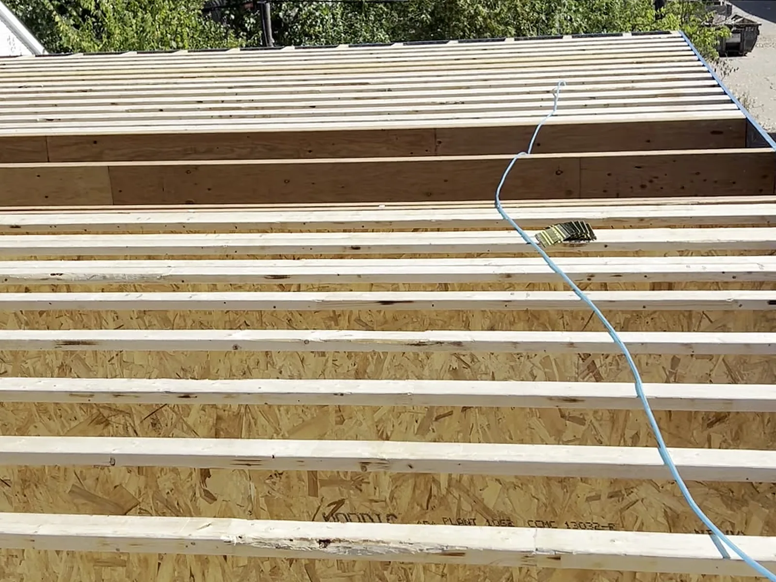
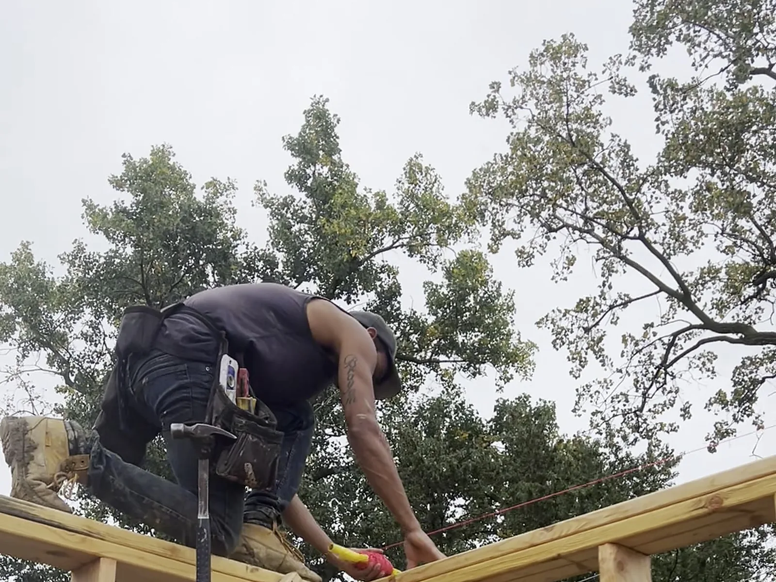
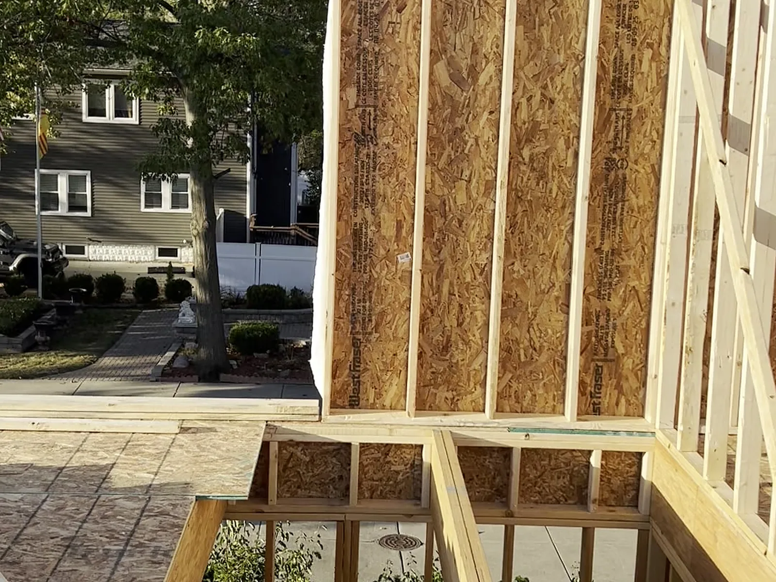
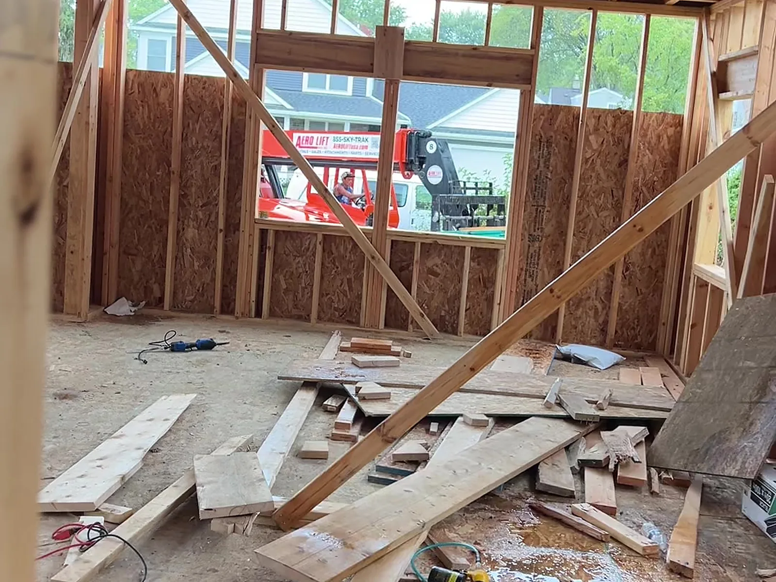
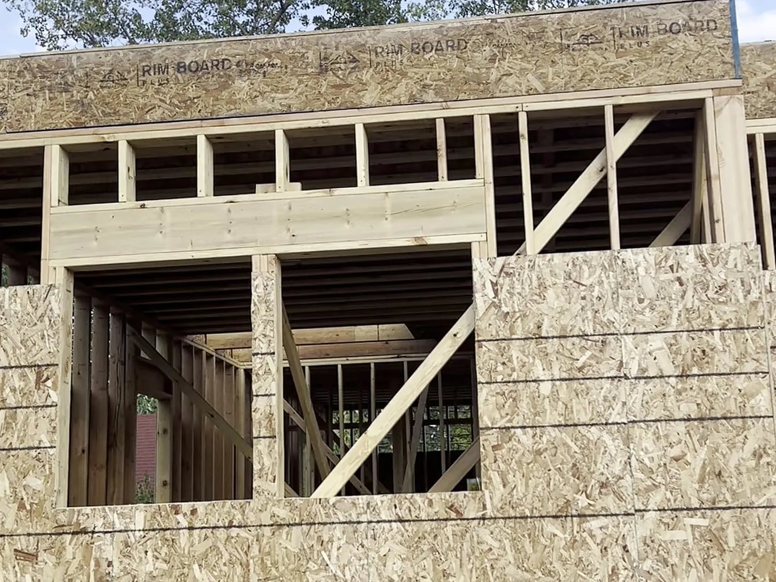
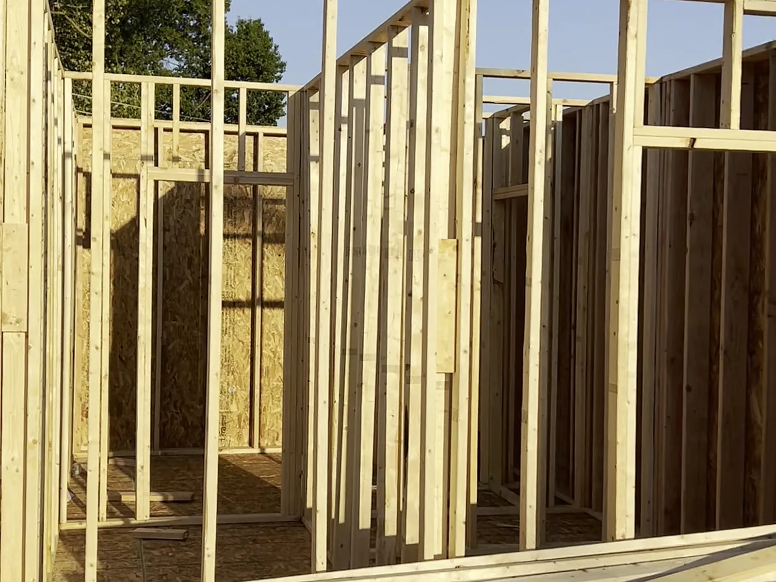
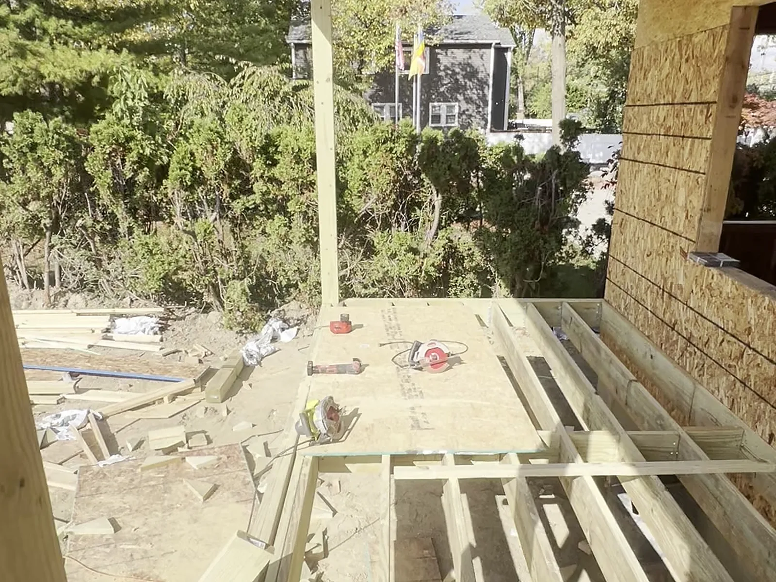
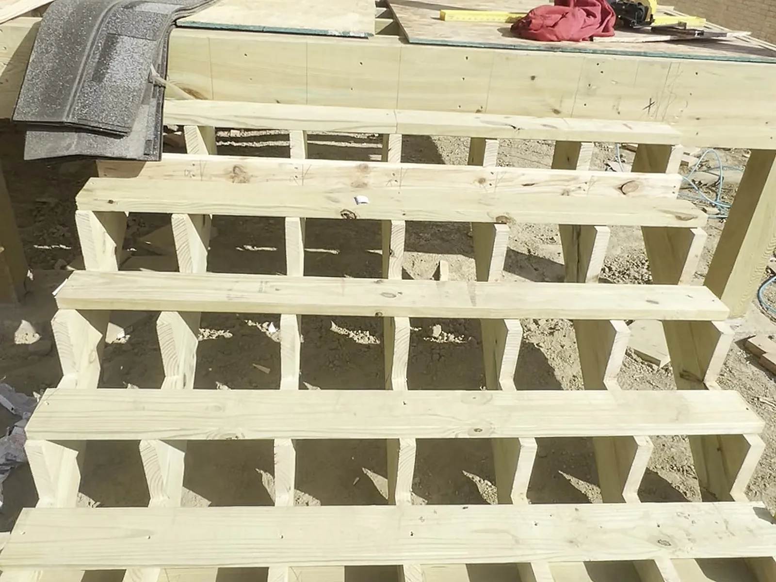
Every photo on this page is from one job in Berkley, a second storey built over a house that stayed standing underneath it.
That is a different job from a new build and it is worth saying why. On an addition like this there is no clean slab to start from. The existing house sets the geometry, and whatever is out of level down there carries all the way up. So the first thing that goes in is the I-joist floor system for the new second floor, shimmed and squared off the old walls rather than off a tape measure.
After that it looks more familiar. Exterior and interior walls framed and stood, window openings cut where the plan puts them, ceiling joists run, then the whole thing sheathed so the house is closed in again. There is a front porch roof and a set of exterior stair stringers in these photos too, because on additions the small pieces usually come to us in the same package.
The part that does not show in photos is sequencing. The homeowners were living underneath. Opening a roof and getting the new floor and walls up before weather turns is the whole job, and everything else follows from planning that week properly.
Berkley and the surrounding towns are mostly older housing stock, so this is common work for us here. Additions, dormers, opening a bearing wall, adding a second floor over a ranch.
We work under the permit held by the owner or the contractor of record. Fully insured.
Perimeter and partition walls, soffits, stair enclosures, priced by the linear foot.
Basement framing →Labor only, on your permit, on your schedule, with material through your own supplier.
For builders →Not sure how to measure or what to send? Ask a Framer.
Send plans, a sketch or a few photos and we will come back with a real number.