On site in Troy
Our own photos
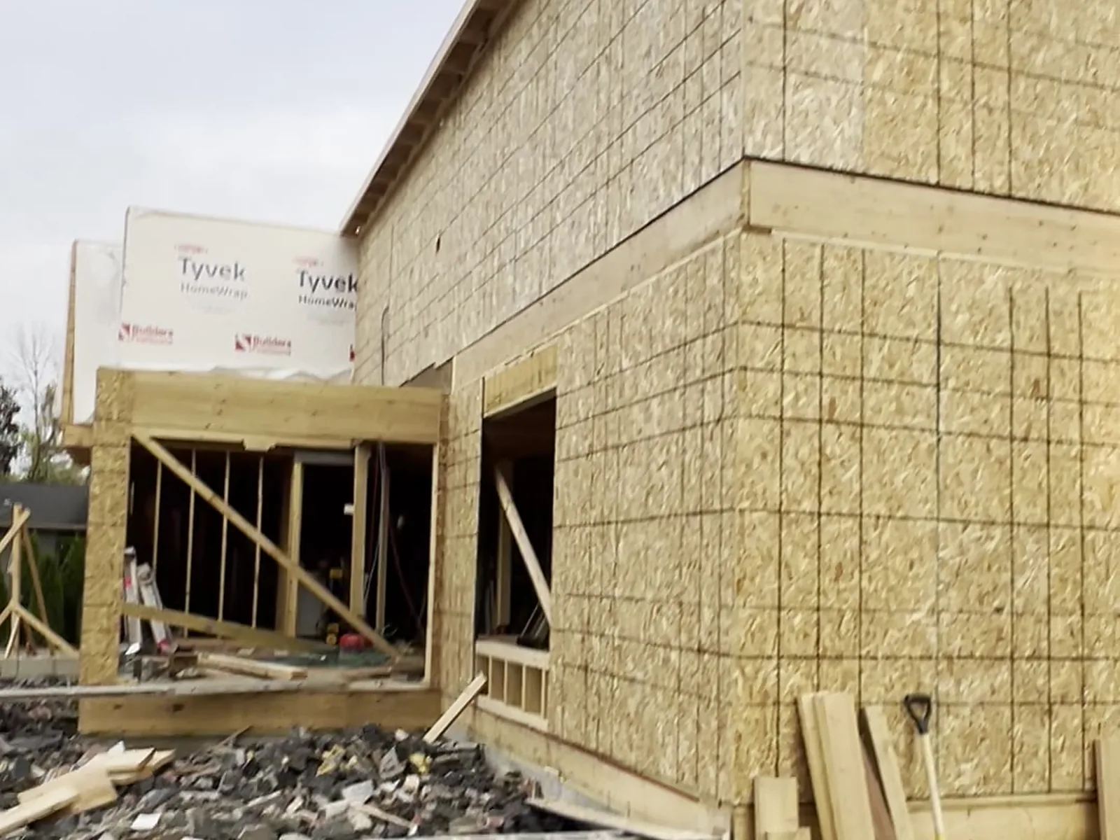
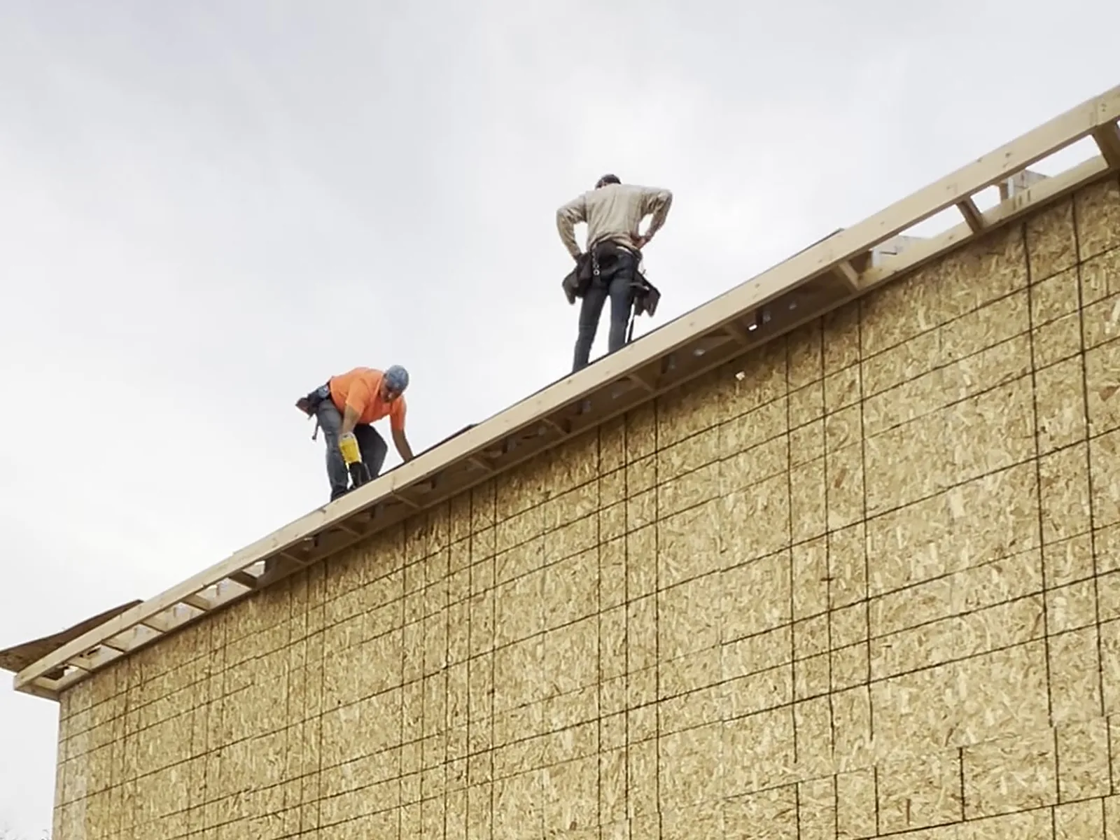
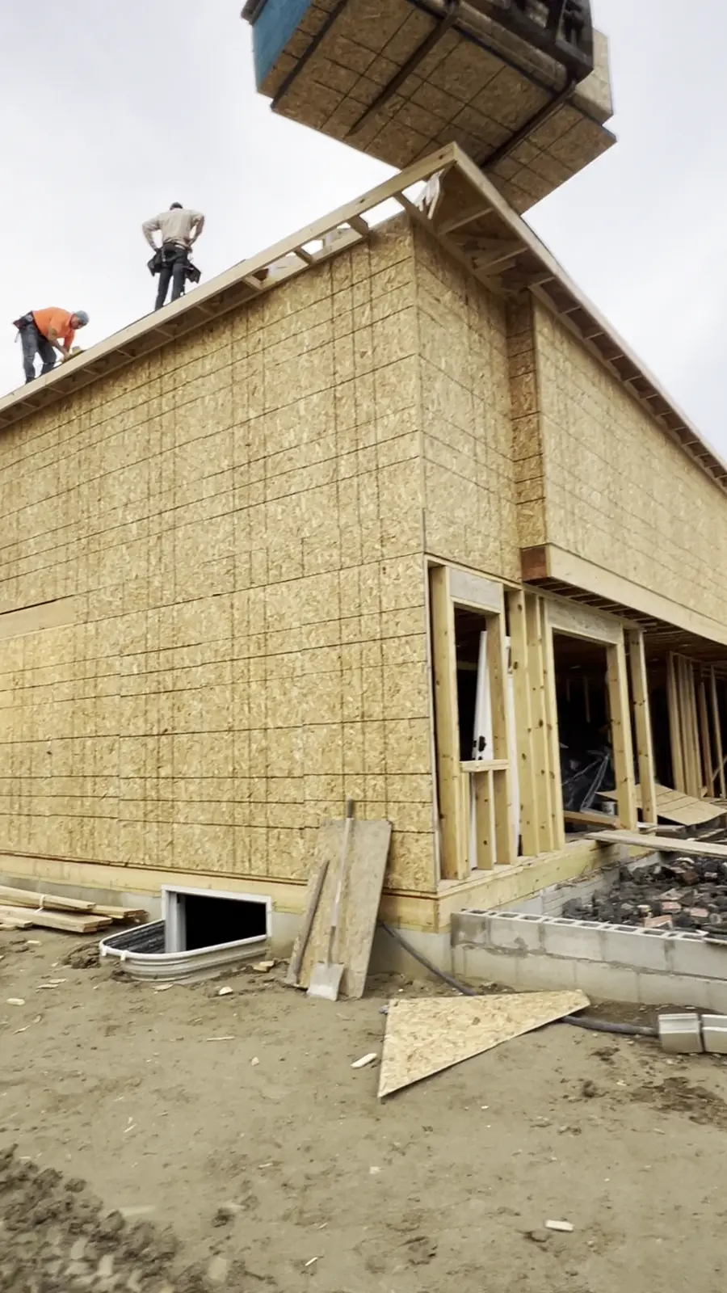
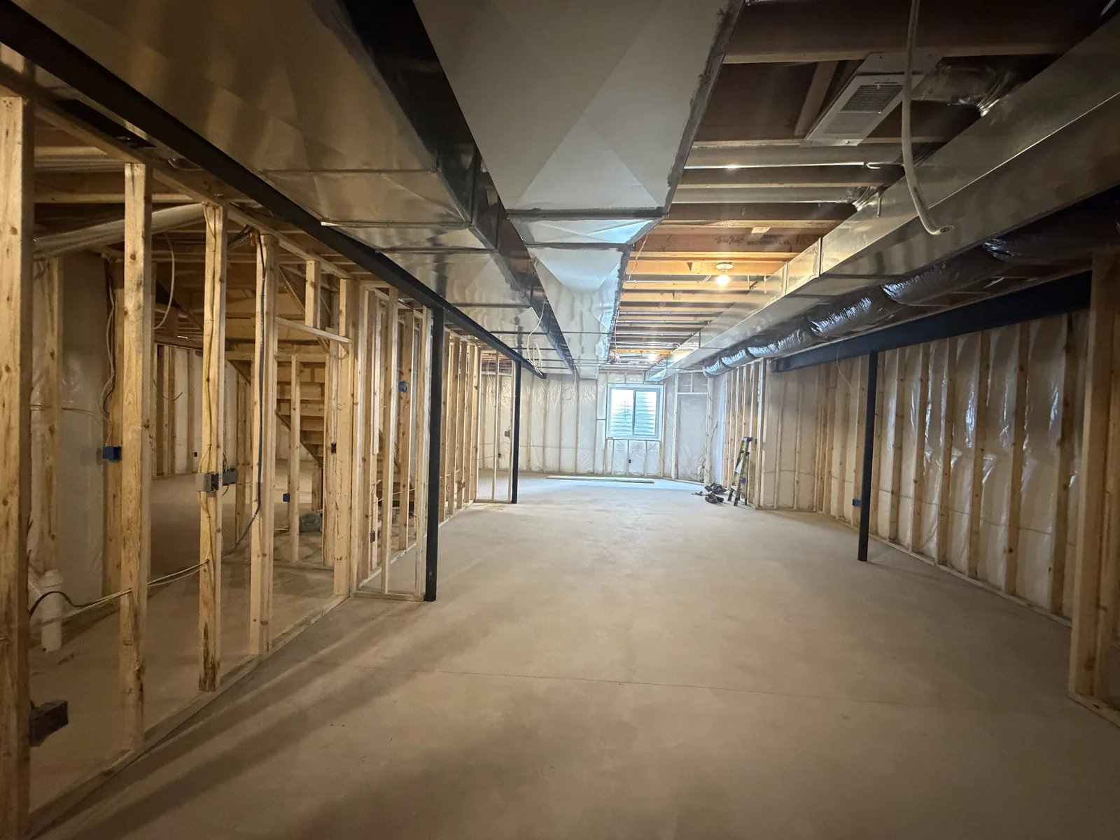
Troy is where we do both ends of the work, new builds from the deck up and basements inside finished houses.
The new build photos here are a two story custom home. Walls stood and sheathed, framers working the top plate, then roof trusses set by crane. A crane instead of a telehandler usually means the house is deep, the trusses are long, or there is no clean approach to the back of the lot. All three happen in Troy, where a lot of the newer building is infill on tight lots with neighbours close on both sides.
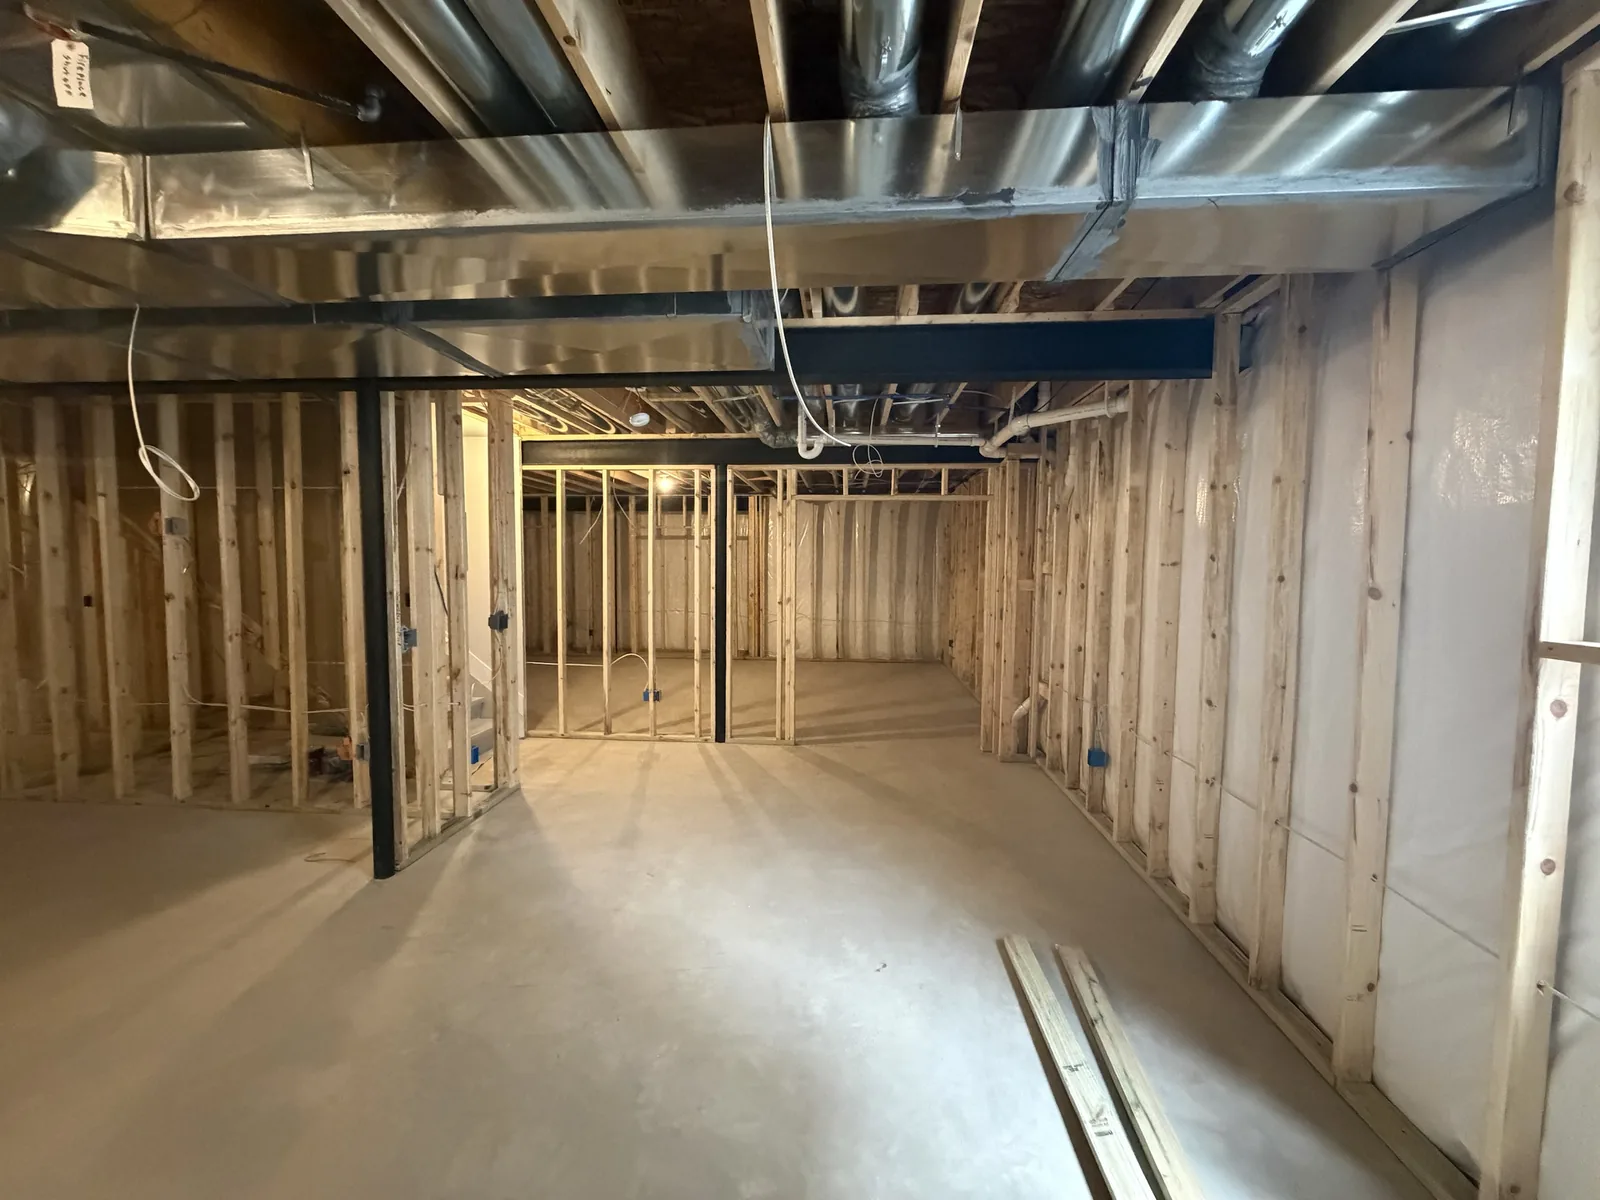
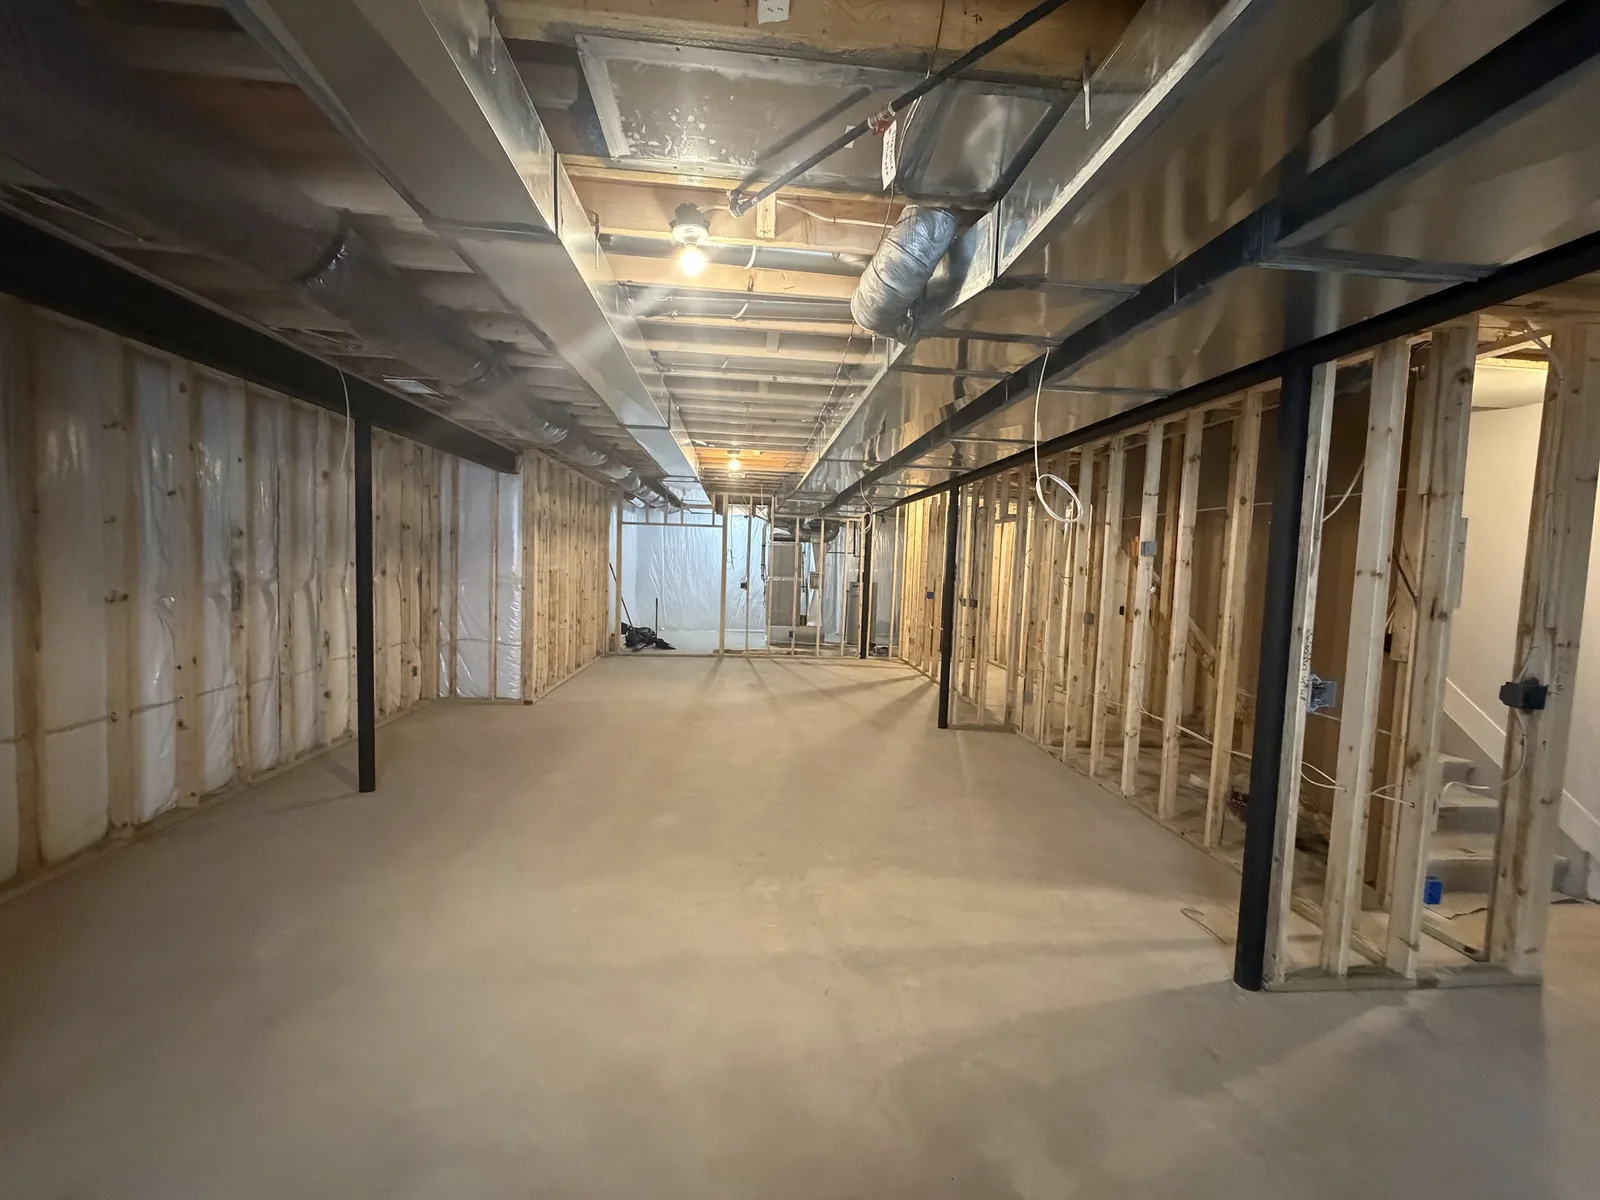
The basement photos are from a separate job in the city. Perimeter walls framed against the foundation, partition walls and door openings under the main beam, soffit runs boxed for the ductwork, and the stair enclosure framed out. Two hundred linear feet of wall in a single day on site.
Basement framing is its own kind of work. Nothing is square to begin with, the slab is rarely flat, and every wall has to dodge a beam, a duct or a plumbing stack that was never drawn. We shoot the floor, set the plates off the high point and frame to that, so the finish trades get a level ceiling line instead of a surprise.
We work under the builder or owner permit, not our own. Labor only is the normal arrangement here, and material can be quoted separately if you want it on us.
Fully insured, certificate available the same day.
Perimeter and partition walls, soffits, stair enclosures, priced by the linear foot.
Basement framing →Labor only, on your permit, on your schedule, with material through your own supplier.
For builders →Not sure how to measure or what to send? Ask a Framer.
Send plans, a sketch or a few photos and we will come back with a real number.