On site in Clawson
Our own photos
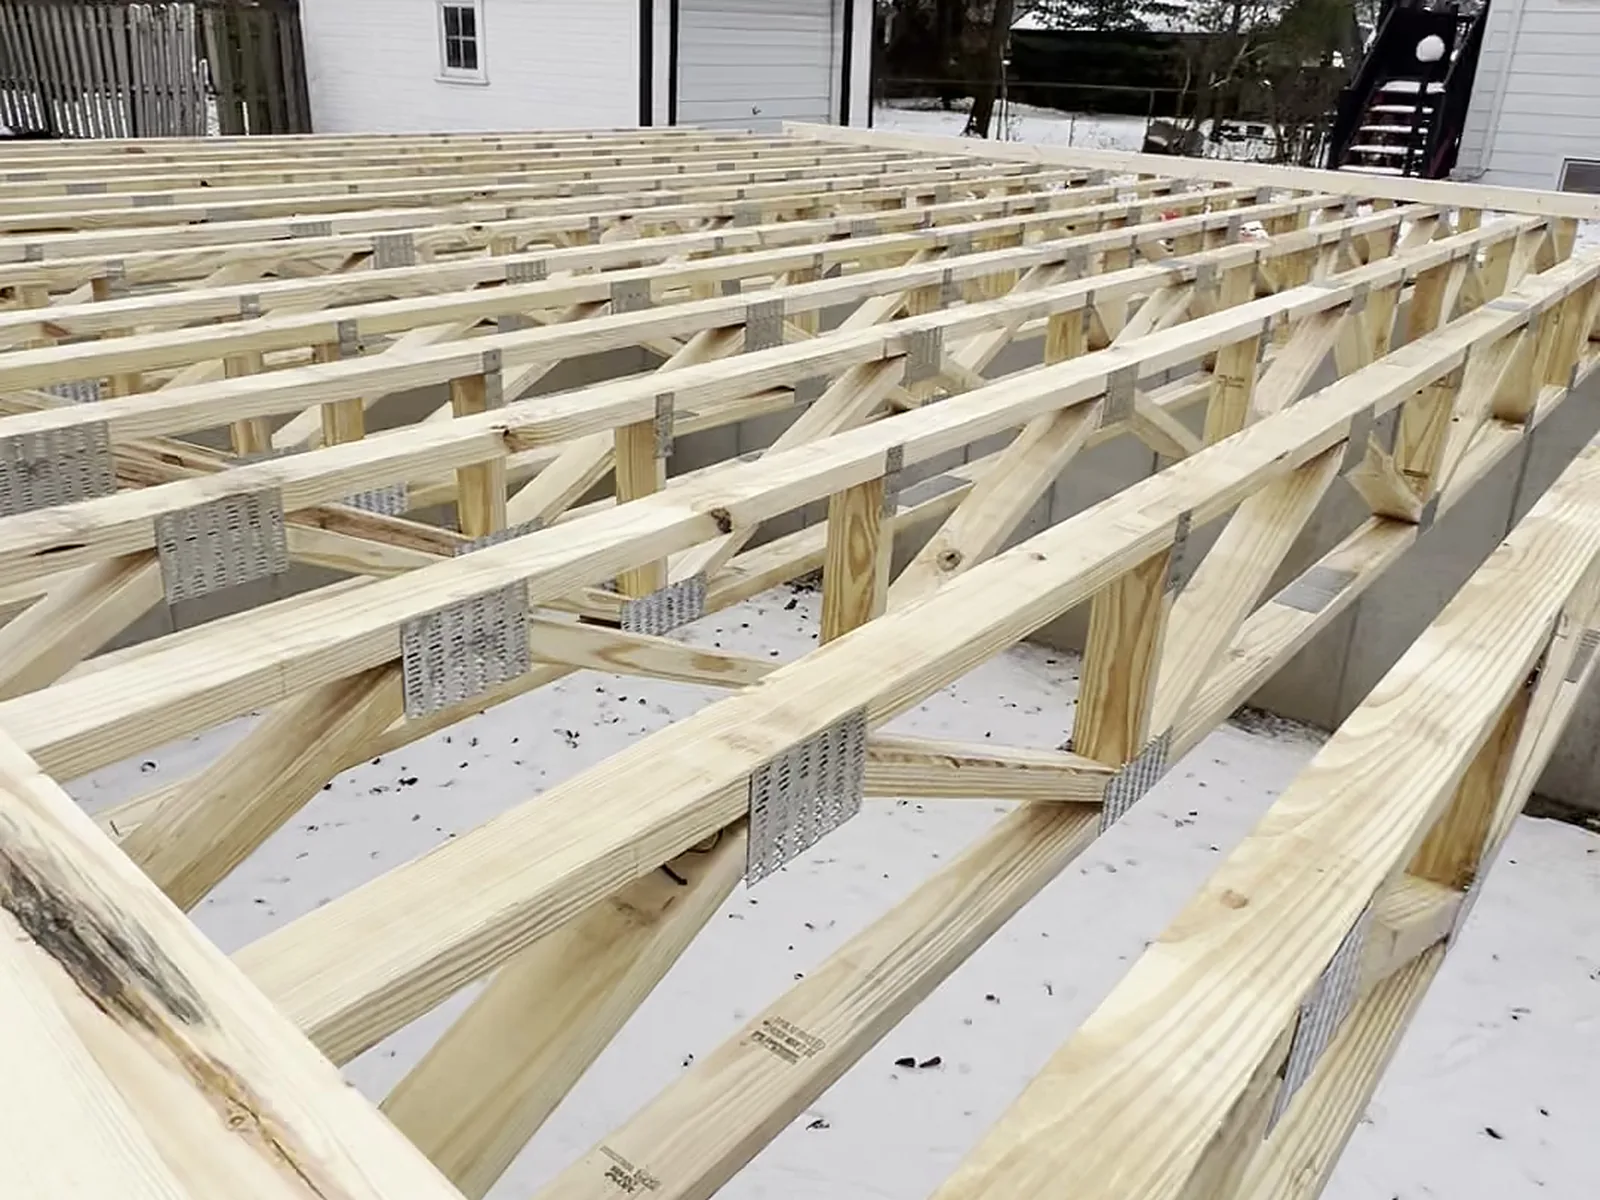
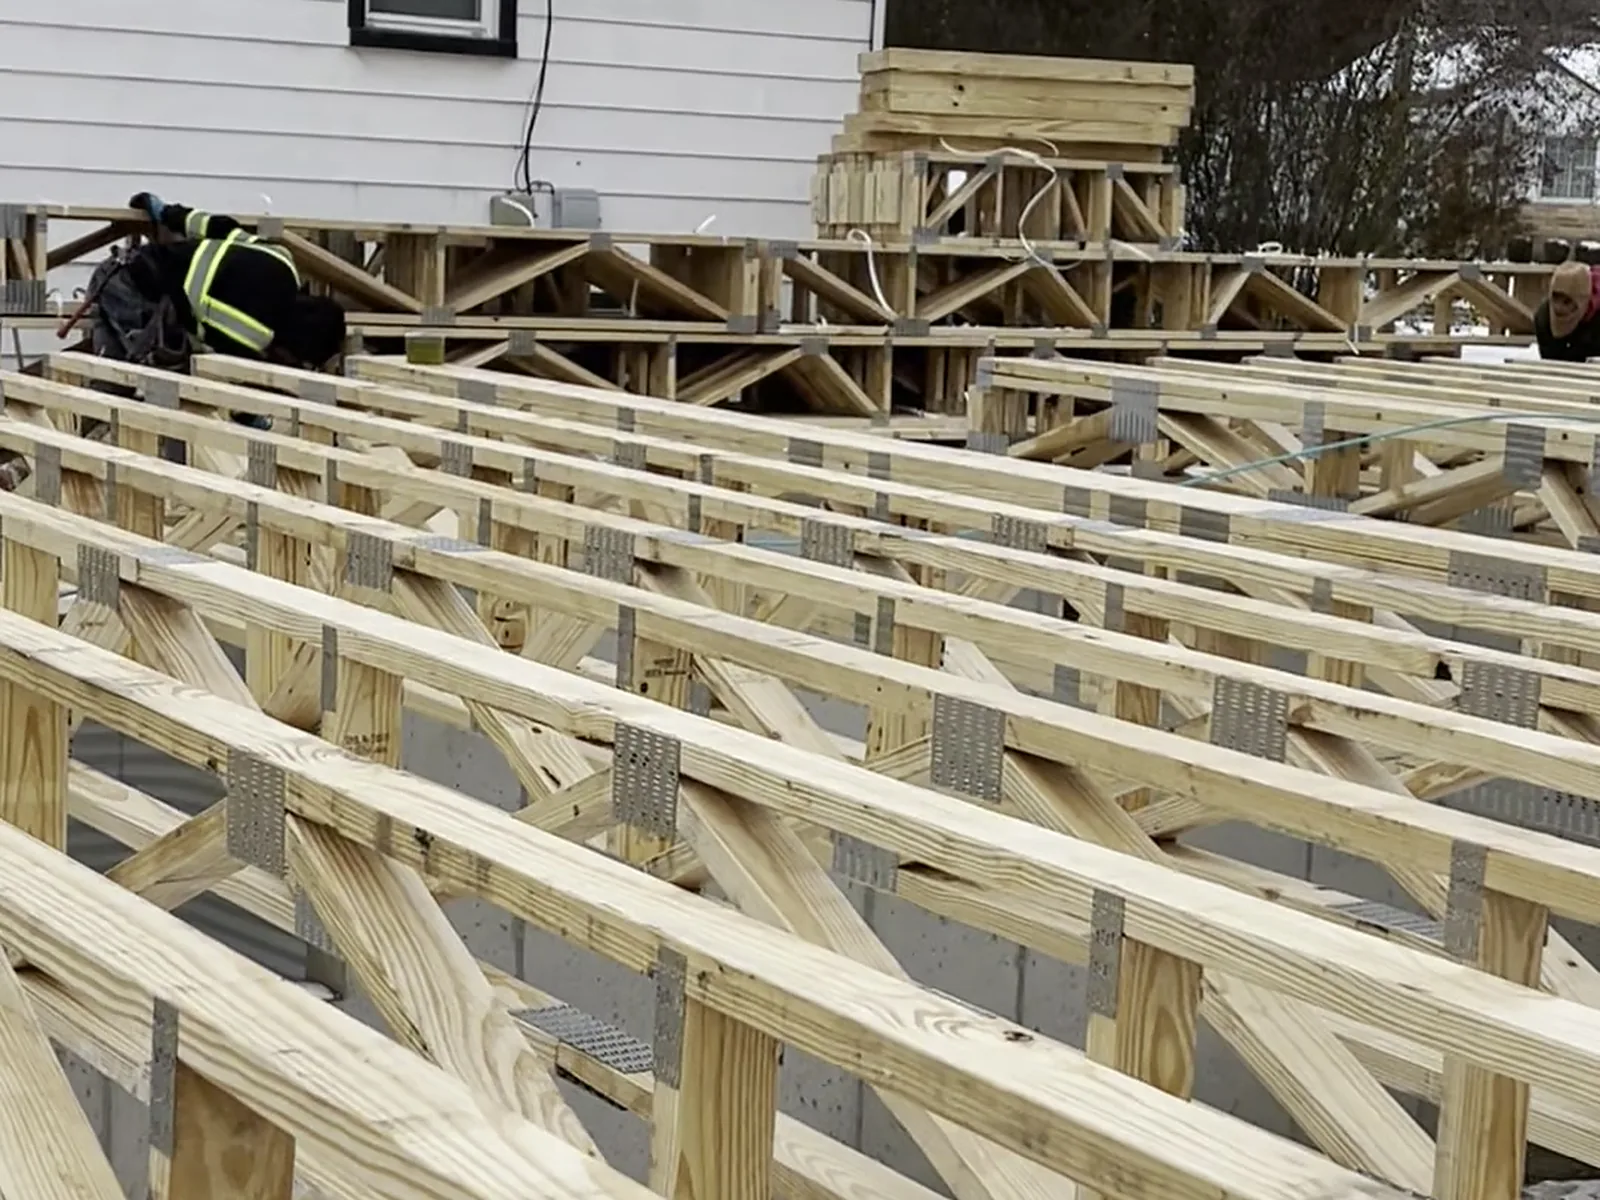
The Clawson photos are the first day of a new house, in winter, with open web floor trusses going down on the foundation.
Open web trusses instead of solid joists is a decision the plan makes for you, and it changes how the day goes. They are longer, lighter per foot and they carry further, so you get fewer bearing points and a clear run underneath for ductwork and plumbing. They are also more awkward to handle in the wind, and they have to be set and braced in the right order or the whole field wants to lean.
Winter work in Oakland County is mostly about the ground and the light. Frozen mud one week and a soft lot the next, and daylight running out at half four. We plan those days around getting the floor system down and decked, because a covered deck sheds water and gives you something safe to stand on for everything after.
Clawson lots are small and close together. Material has to land where it can actually be reached, and there is rarely room to lay out a wall anywhere except on the deck itself. That is worth knowing before delivery day rather than after.
We work as a framing subcontractor under the builder or owner permit. Labor only is the usual arrangement, with the package coming through your own supplier, and we will quote material separately if you want it handled.
Fully insured, and SAM.gov registered.
Perimeter and partition walls, soffits, stair enclosures, priced by the linear foot.
Basement framing →Labor only, on your permit, on your schedule, with material through your own supplier.
For builders →Not sure how to measure or what to send? Ask a Framer.
Send plans, a sketch or a few photos and we will come back with a real number.