On site in Novi
Our own photos
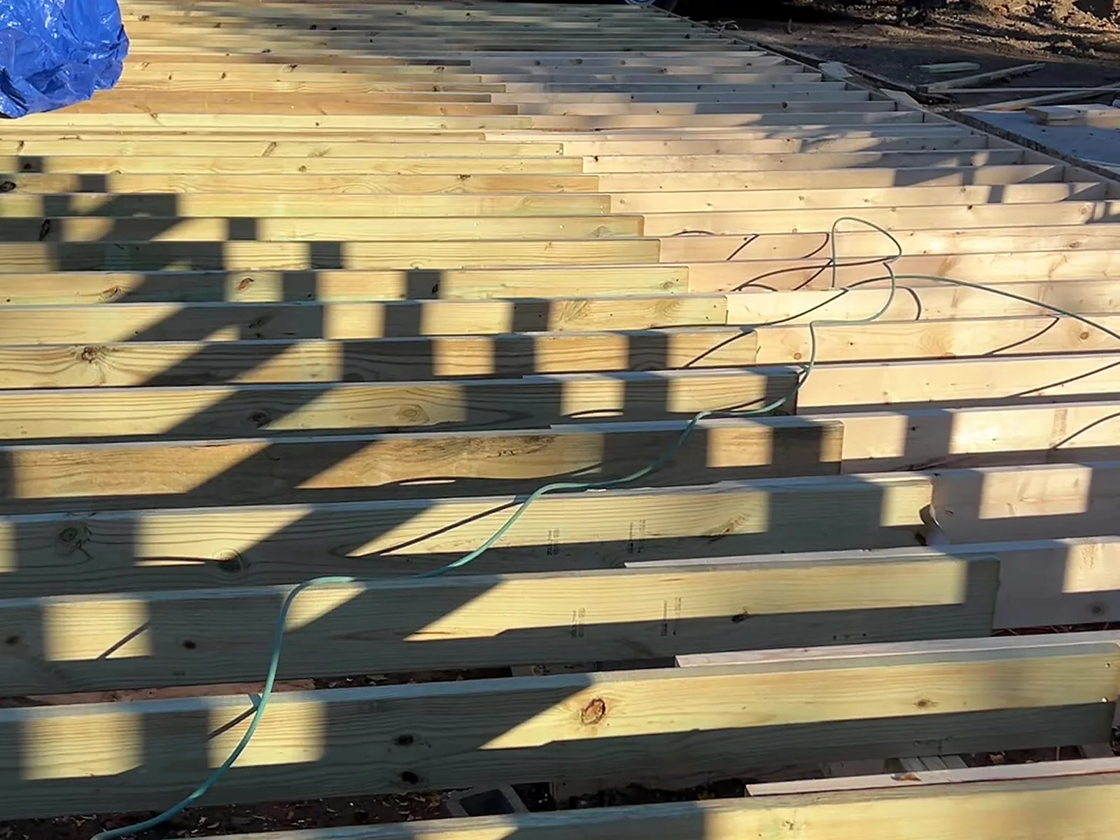
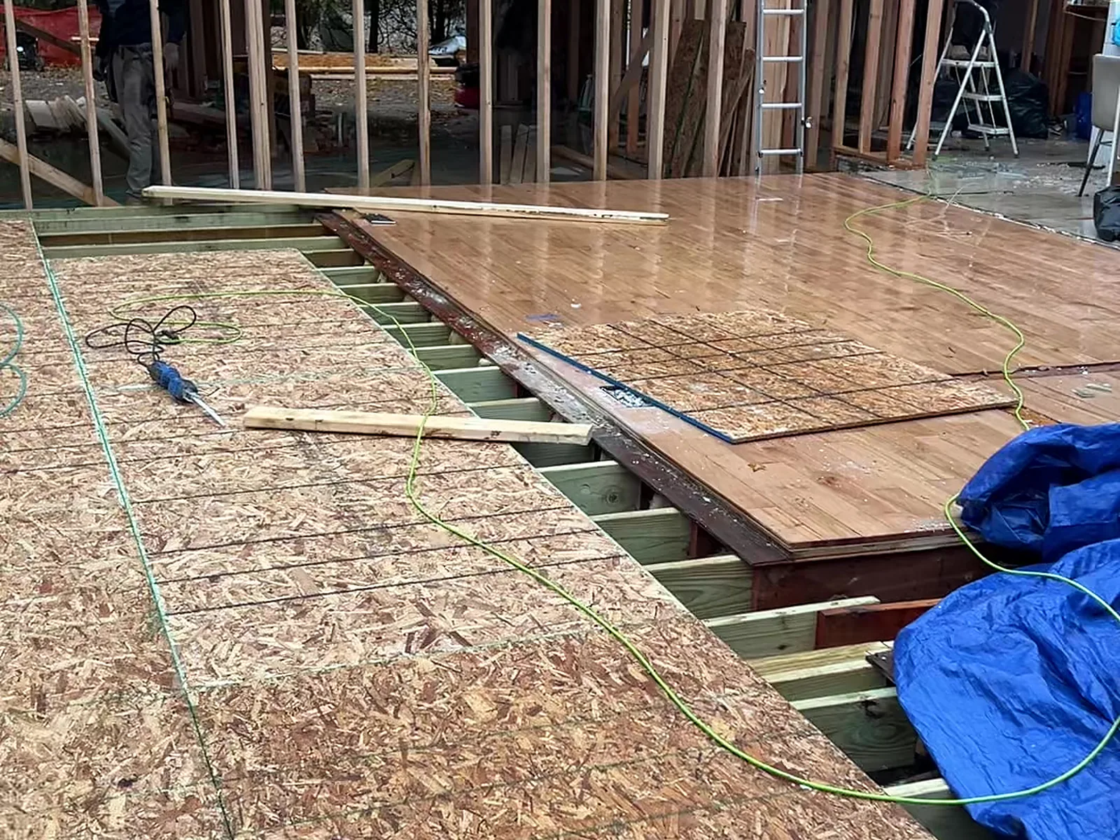
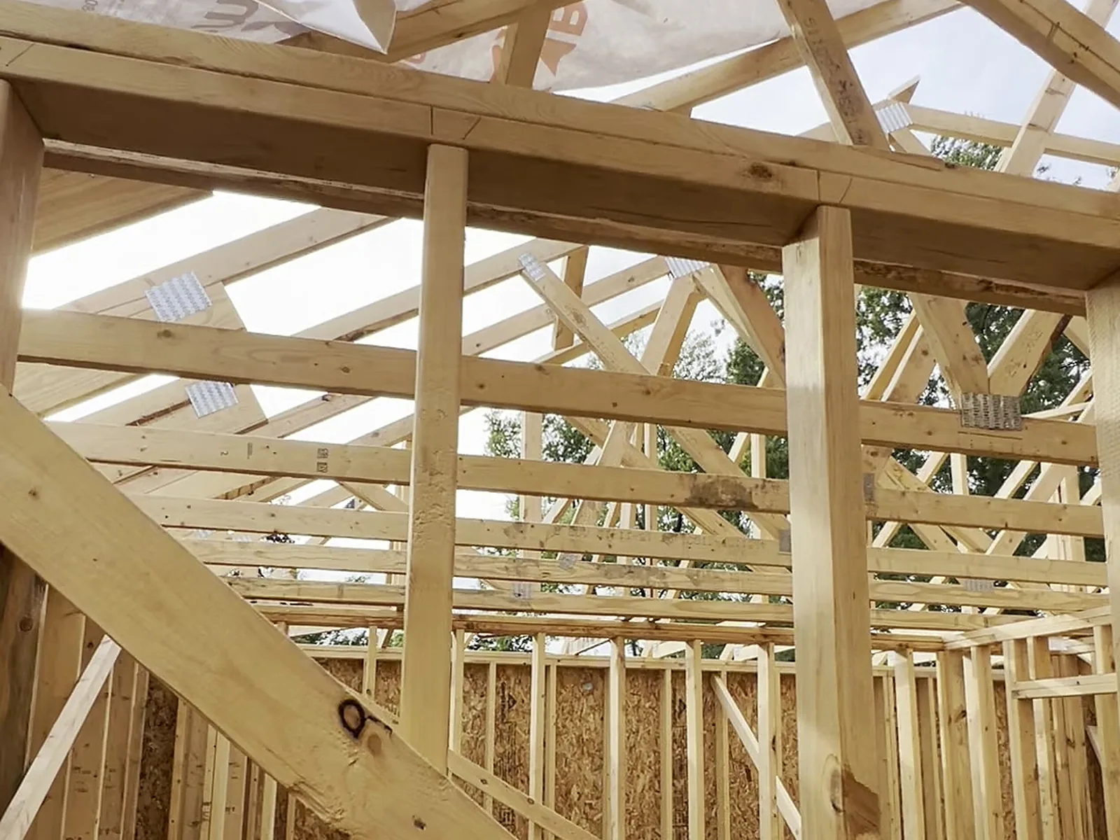
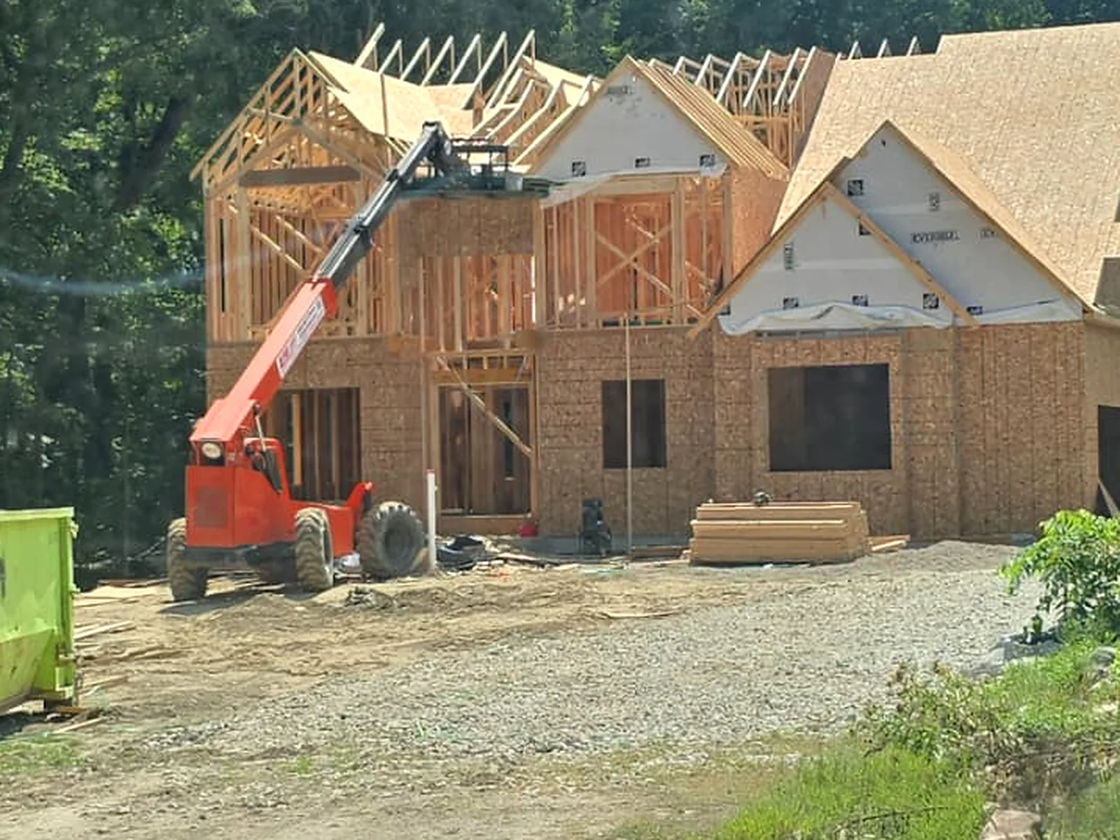
Novi is custom home work for us, and the photos below are all from builds inside the city.
What you are looking at is the order the job goes in. Floor joists set and levelled, ready for subfloor. First floor walls stood, straightened and braced. Then an LVL beam carrying the open living area, with roof trusses landed over the interior partitions by telehandler.
Novi plans tend to be bigger and more cut up than a standard subdivision house. Long spans, beams doing real work, roof lines that do not repeat from one end of the house to the other. Those are the jobs where getting the floor system dead flat and the walls plumb in the first few days pays for itself, because every trade behind us inherits whatever we leave. Cabinets and drywall are where a lazy frame shows up, and by then it is somebody else's problem to fix.
We roof in Novi as well. The rate the roof estimator on this site is built on came from a Novi job, new construction, no tear off, priced by the square.
We work here as a subcontractor. The builder or the owner holds the permit and we work under it. Most Novi jobs reach us labor only, with the lumber package ordered through the builder's own supplier, and that is usually the cheapest way to run it. If you would rather we handle material, we quote it as a separate line so you can see both halves.
Fully insured, and we can have a certificate of insurance naming you the same day you ask.
Perimeter and partition walls, soffits, stair enclosures, priced by the linear foot.
Basement framing →Labor only, on your permit, on your schedule, with material through your own supplier.
For builders →Not sure how to measure or what to send? Ask a Framer.
Send plans, a sketch or a few photos and we will come back with a real number.