On site in Bloomfield Hills
Our own photos
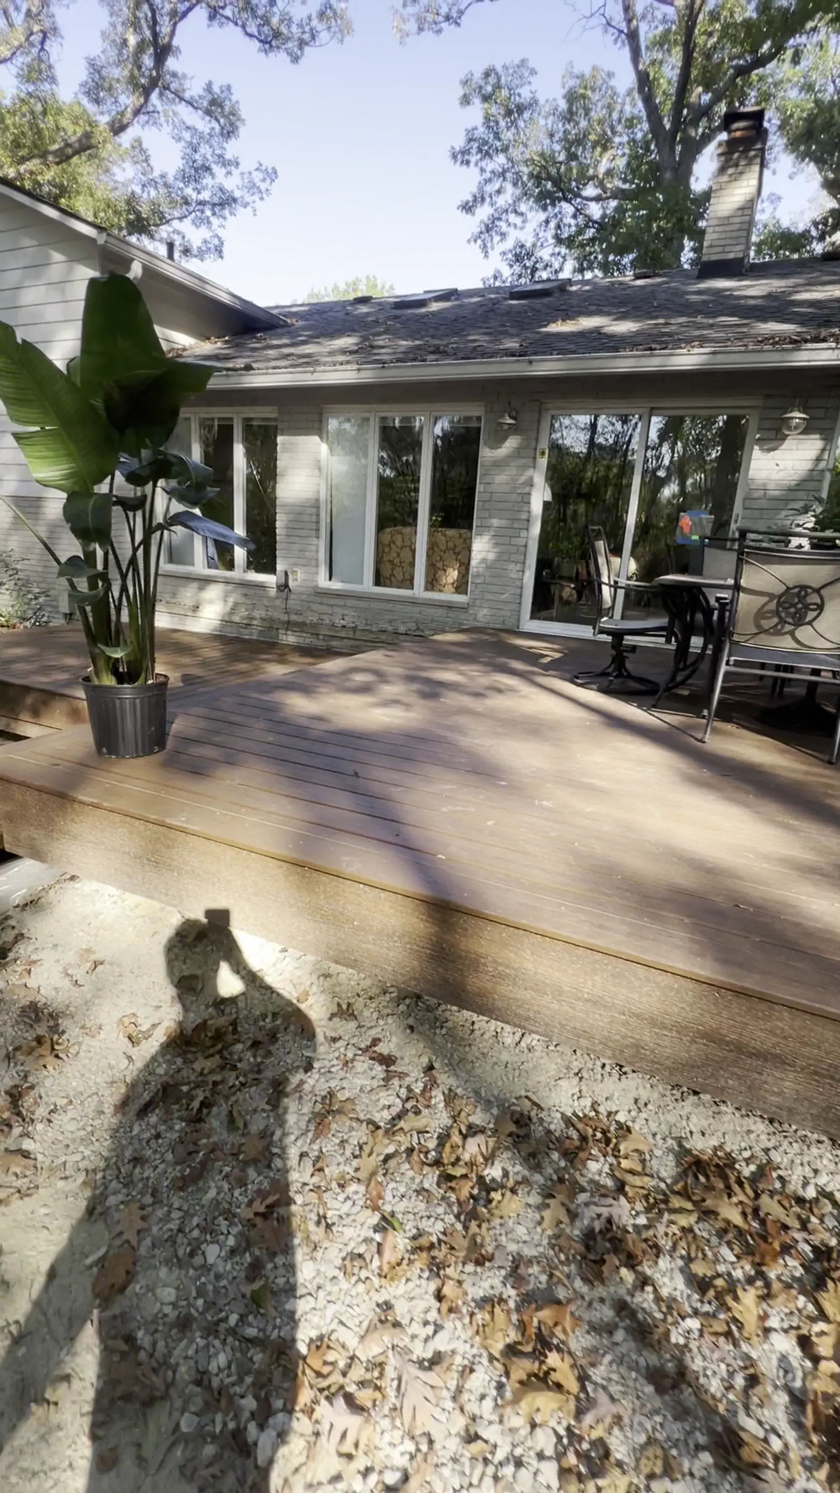
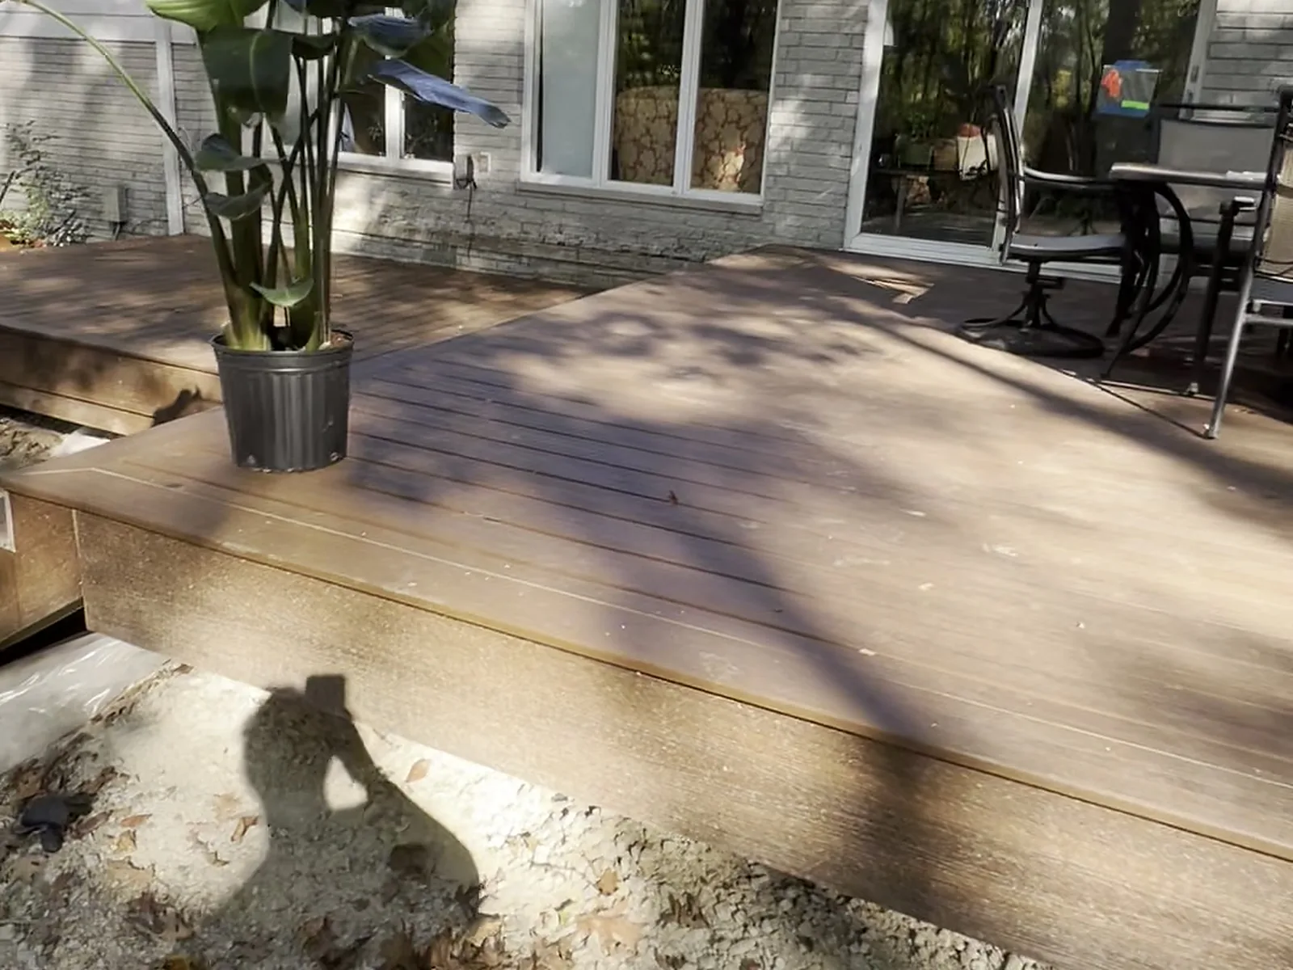
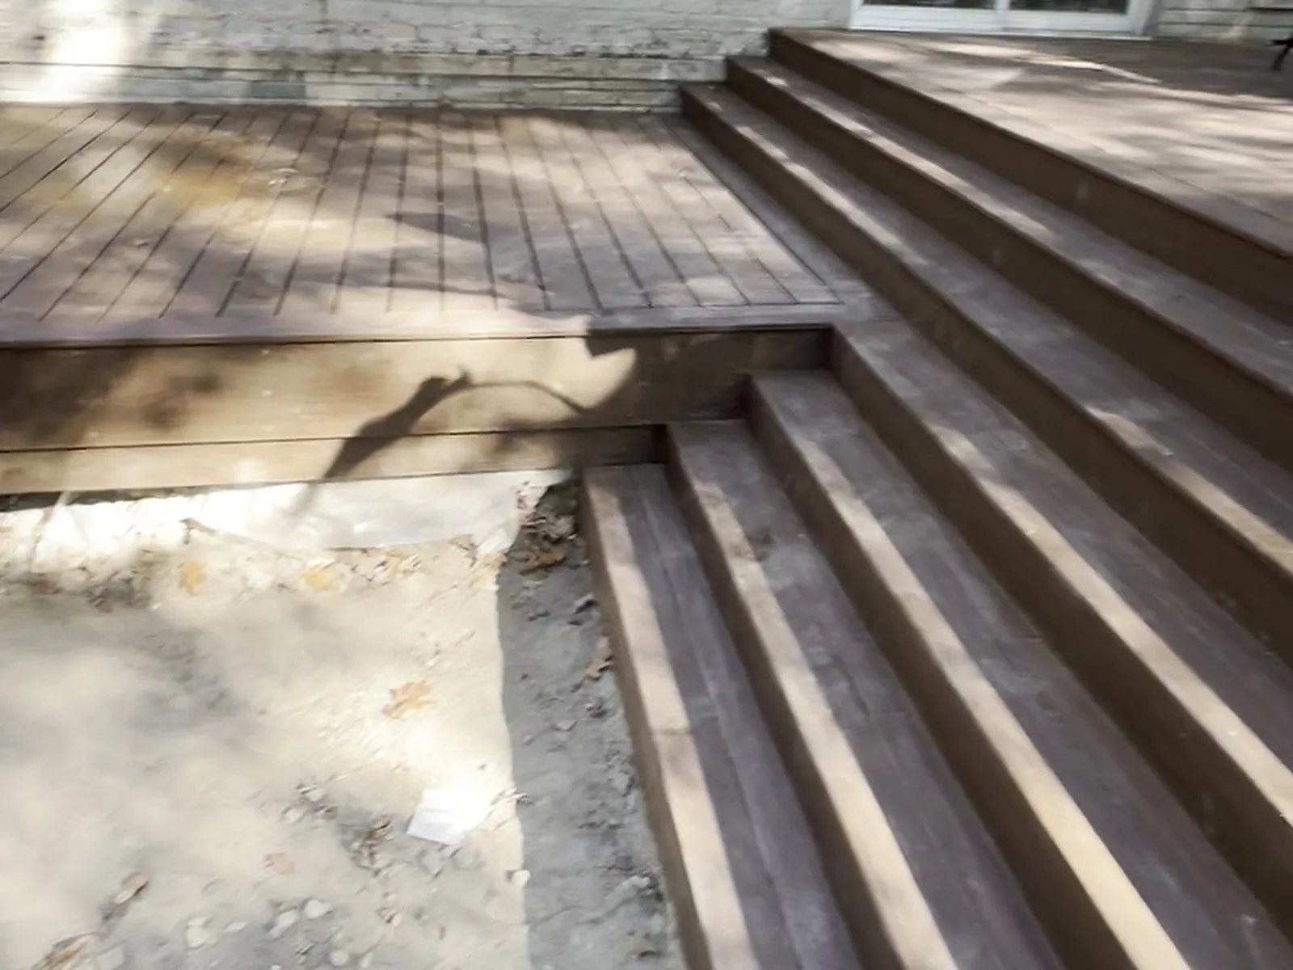
Bloomfield Hills on this site is decks, and the photos are a finished composite deck off the back of a house in the city.
A picture frame border around the field boards, closed risers on the stairs, and no visible fasteners on the walking surface. Those three details are most of the difference between a deck that reads as finished and one that reads as built. They are also almost entirely a framing decision rather than a decking decision, because the border needs extra blocking under every joint and the stair rise has to be worked out before a single stringer is cut.
Composite is unforgiving that way. It does not hide anything. Joists have to be flat and evenly spaced or you see it in the boards, and any bounce in the frame is still there years later. Getting the structure right is the part worth paying for. The boards on top are the easy day.
Anything over thirty inches off the ground needs railing, and that changes the framing as well as the cost, so it is one of the first things we look at when someone sends photos.
Decks in this area almost always need a permit, pulled by the owner or the contractor of record. Frost depth around here means footings go down about forty two inches.
We also frame additions and open bearing walls in Bloomfield Hills. If it is structural, it is our work.
Perimeter and partition walls, soffits, stair enclosures, priced by the linear foot.
Basement framing →Labor only, on your permit, on your schedule, with material through your own supplier.
For builders →Not sure how to measure or what to send? Ask a Framer.
Send plans, a sketch or a few photos and we will come back with a real number.